
Jasmine Jackson
REALTOR®

BEDS3
BATHS2 full
SQUARE FEET1,562
MLS#1110346
STATUSActive
PROPERTY TYPEResidential - Single Family
SUBDIVISIONCorrales North 1
Property Description
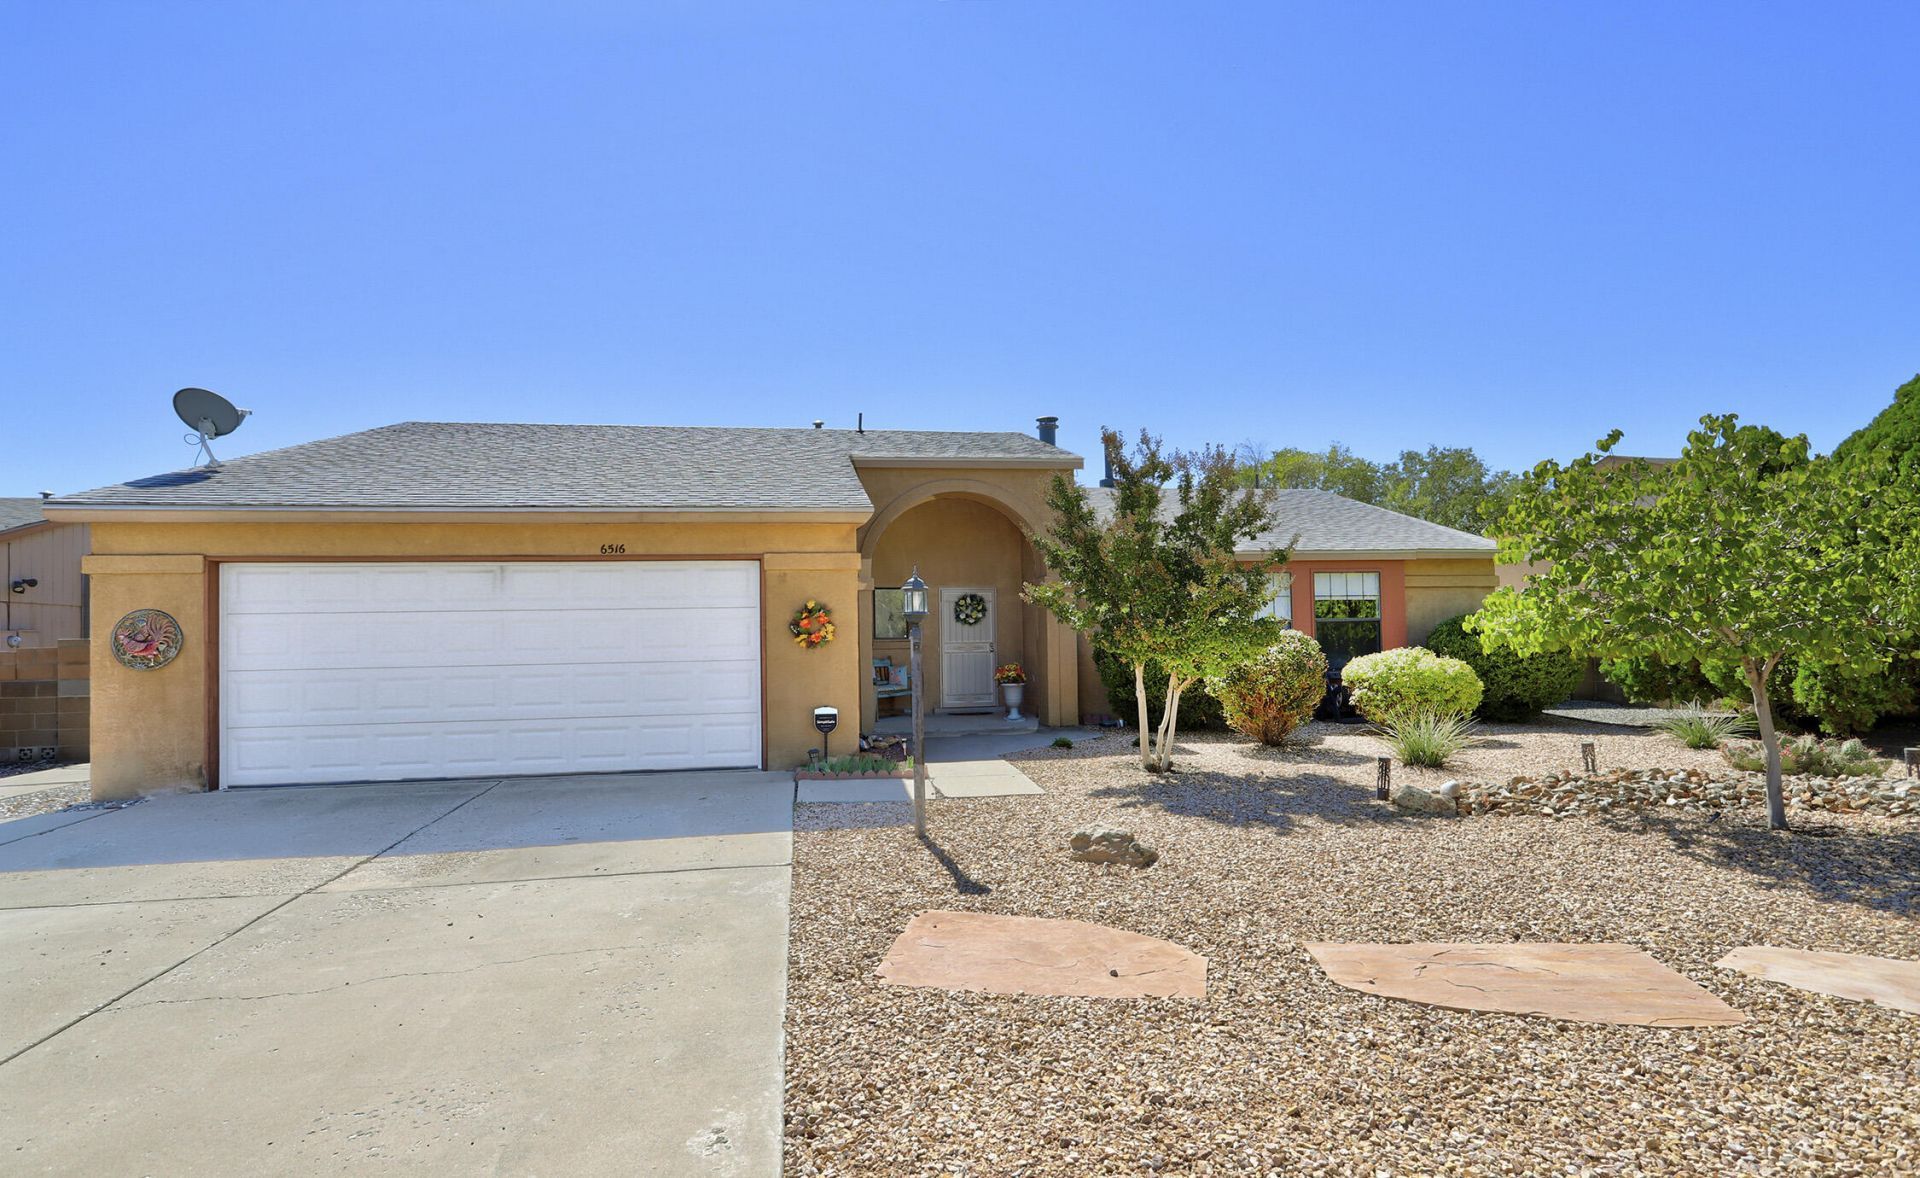
Welcome to this well-maintained River's Edge I home offering a light and bright interior with versatile living spaces. The floor plan features a spacious living room with a cozy fireplace, an extended living area, formal dining space, and an eat-in kitchen with abundant cabinetry, generous counter space, and stainless steel appliances. The primary suite includes a walk-in closet and full bath, while additional rooms offer flexibility for guests, a home office, or hobbies. Major improvements include a roof installed in 2020, HVAC system in 2024, and water heater in 2024. Beautifully landscaped front and back yards enhance the outdoor living experience. Relax beneath the covered patio overlooking the arroyo/open space with no rear neighbors and partial Sandia Mountain views. A service room and attached 2-car garage add convenience. Located near Trailhead Park, Siphon Beach, and trails. Schedule your private showing today!
Property Features
Property Type: Residential - Single Family
Cooling: Refrigerated
Fireplaces: 1
Garage: 2 car attached
Heating: Central, Forced Air, Natural Gas
Lot Size: 0.23 Acres
Roof Type: Pitched, Shingle
Stories: 1.0
Taxes: $3,255
Year Built: 1990
Amenities
Bookcases
Breakfast Area
Ceiling Fan(s)
Cathedral Ceiling(s)
Separate/Formal Dining Room
Garden Tub/Roman Tub
Multiple Living Areas
Main Level Primary
Pantry
Skylights
Walk-In Closet(s)
Irrigation Sprinklers
Feature Descriptions
Accessibility: None
Appliances: Dishwasher, Free-Standing Gas Range, Refrigerator, Range Hood, Washer
Days on Site: 44
Exterior: Frame, Stucco, Wood Siding
Fireplace: Glass Doors, Wood Burning
Flooring: Carpet, Laminate, Tile
Formal Dining: Yes
Laundry: Washer Hookup, Electric Dryer Hookup, Gas Dryer Hookup
Lot: Landscaped, Few Trees, Views
Parcel#: 1016071483186
Parking: Attached, Garage, Garage Door Opener
Parking Notes: Attached, Garage, Garage Door Opener
Patio/Porch: Covered, Patio
Security: Smoke Detector(s)
Sewer: Public Sewer
Utilities: Cable Available, Electricity Connected, Natural Gas Connected, Sewer Connected, Underground Utilities, Water Connected
Water: Public
Window: Thermal Windows, Skylight(s)
Local Schools
High School: V. Sue Cleveland
Middle School: Mountain View
Elementary School: Enchanted Hills
Listed By / Shown By
Listed By
Agency Name: Coldwell Banker Legacy
Shown By
Agent Name: Jasmine Jackson
Agent Phone: (505) 922-5921
Estimate Your Payment
Estimated Payment
$ 1,126.86 per month $756.47 Principal & Interest $271.25 Property Tax $99.14 Homeowner's InsuranceChange Payment Information

Jasmine Jackson
Cell: (505) 922-5921
Email Me
Privacy Policy / DMCA Notice / ADA Accessibility


This site is hosted, designed and copyright
© 1994 - 2026 by
Delta Media Group, Inc. -- Patent Pending --
6516 Quail Run Road Ne | MLS# 1110346
This single family home located at 6516 Quail Run Road Ne, Rio Rancho, NM 87144 is currently listed for sale by Coldwell Banker Legacy, with an asking price of $339,900. This property was built in 1990 and has 3 bedrooms and 2 full baths with 1562 sq. ft. Quail Run Road Ne is located in the Corrales North 1 subdivision. Search Corrales North 1 real estate on jjackson.cblegacy.com today.